THREE OAKS FARM
IFOLD
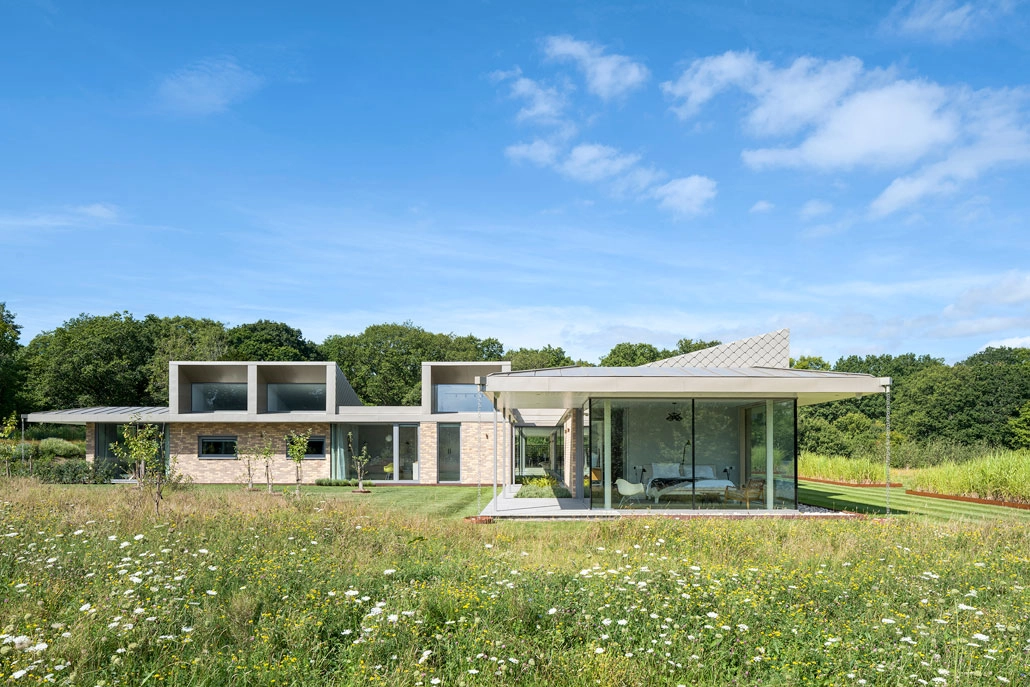
A bespoke, single-storey, intergenerational courtyard home set within six acres of rewilded landscape.
Thoughtfully designed for wellbeing and retirement living, the home embraces lowenergy, off-grid living with a highly insulated timber frame, PV panels, battery storage, MVHR, and an air source heat pump.
Surrounded by a wildflower meadow, natural swimming pond, and over 250 native trees, the project integrates craft, sustainability, and nature to foster biodiversity, health, and a deep connection to the land.
SUSSEX HERITAGE TRUST:
This project is a truly exceptional example of thoughtful, site responsive architecture, designed with a deep respect for nature and the client’s brief. From the moment you arrive, the setting takes your breath away rich with flowers, mature trees, and meadows, the house has been positioned with great sensitivity to its environment. Every room and corridor offer carefully framed views of the surrounding gardens, immersing the occupants in the landscape at every turn.
The design brief called for a low energy, low impact retirement home with single storey living, garden courtyards, and strong integration between indoor and outdoor spaces. This has been met and exceeded with elegance and grace. The use of cloister-like overhanging roofs enhances the connection to the gardens while also contributing to the building’s thermal performance. The integration of internal and external spaces is seamless and deliberate, with a sense of calm and simplicity throughout. Large glazed walls and doors enable seamless access and framed views from every façade, while high-level windows pour soft, natural light into more intimate areas of the house, ensuring even the most personal spaces feel open and connected.
What makes this project particularly special is the collaborative nature of its creation. The small, focused team comprising of the clients and architect worked closely together, and their collective care and attention to detail is evident in every aspect of the single storey home. The architectural composition, material palette, and landscaping have all been handled with exemplary precision. Even the natural swimming pool feels like a carefully considered element of the whole.
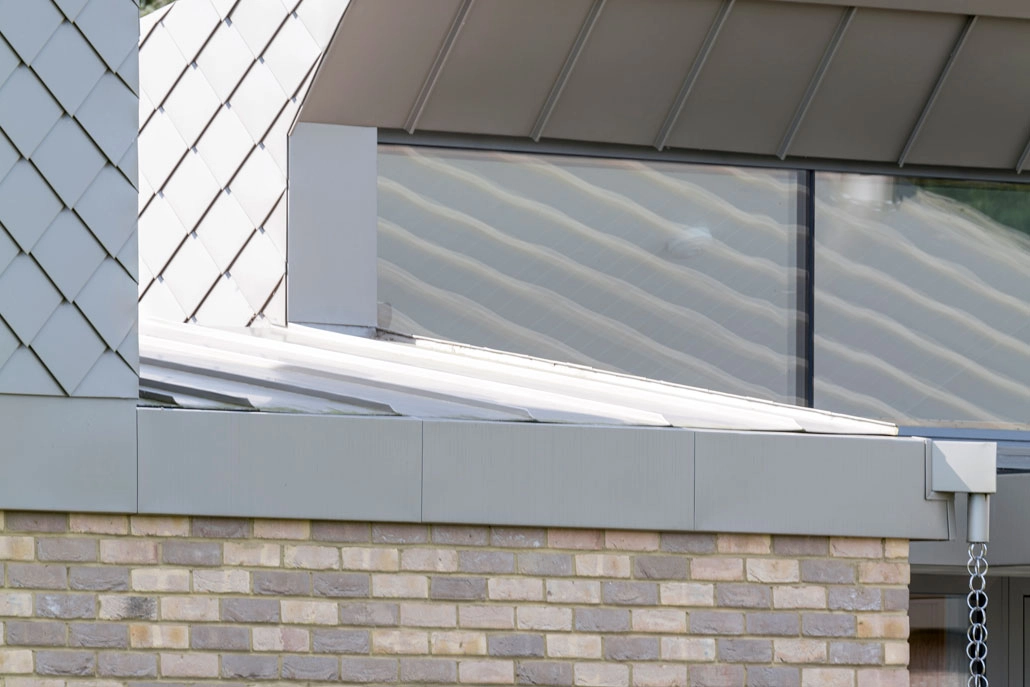
Material selections have been made with sustainability in mind, particularly in the external envelope and planting scheme. Biodiversity has clearly been prioritised, with a planting strategy and rainwater management system that enhance both ecological value and the sensory experience of the home.
In short, this project is a delight, beautifully executed, sensitively placed, and clearly cherished by those who created it. It offers a blueprint for how careful architecture, driven by a shared vision and deep respect for nature, can result in a home that feels truly grounded and inspiring.
THREE OAKS FARM
- Submitted by: Nick Willson Architects. www.nickwillsonarchitects.com
- Architect: Nick Willson Architects.
- Site Manager: Jane and Tim Meggitt (Owners).
Contractors:
- Point 1. www.point1buildingsystems.com
- Ecohaus. www.ecohausinternorm.com
- SieMatic. www.siematic.com
- South Coast Metal Roofing. www.southcoastmetalroofing.com
- Andrew Shepherd Electrics. www.andrewshepherdelectrics.com
- Josh Tucker, Pipeline Plumbing. www.pipelineplumbingservices.co.uk
- Olafur Mason, Mason Carpentry. www.masoncarpentry.construction